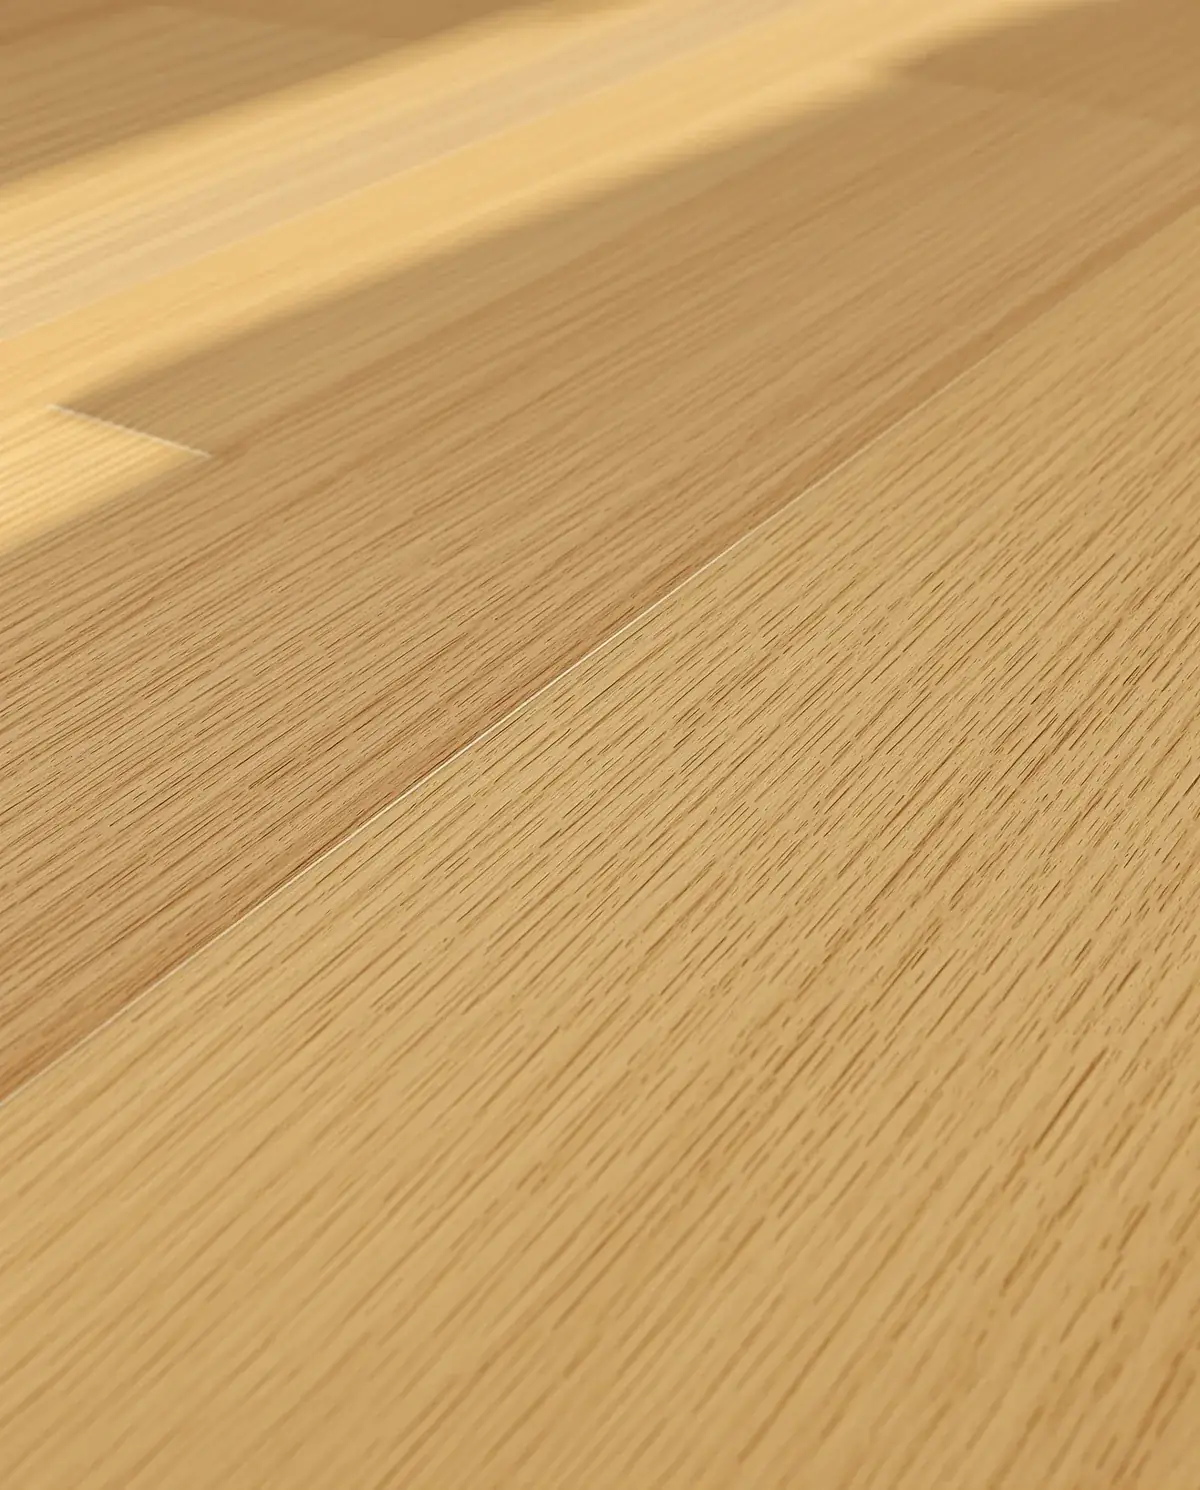
Hardwood
White oak, walnut, herringbone or wide plank, finished in oil or a matte lacquer. The floor you refinish in twenty years instead of replacing.
Talk hardwood Step With TrishFlooring & Design


Flooring & design · Reno · Sparks · Northern Nevada
Upscale flooring and thoughtful design for Northern Nevada — carrying Trish Bravo's dream forward, one beautiful space at a time.
Step With Trish — because her dream deserves to live on.
In loving memory of Trish Bravo
Step With Trish Flooring & Design was created from a dream, a love for design, and a lasting tribute to an extraordinary woman. Trish Bravo was a wonderful person with a passion for beautiful flooring, exceptional design, and a vision to bring upscale flooring services to Northern Nevada. Sadly, Trish Bravo passed away on November 25, 2025, before she had the opportunity to bring that dream to life.
Read the whole storyMost flooring is sold by the square foot. We choose it by the room — how the light lands at four o'clock, where the dog sleeps, which way the boards should run to make a hallway feel longer. Open a material to read how we use it.
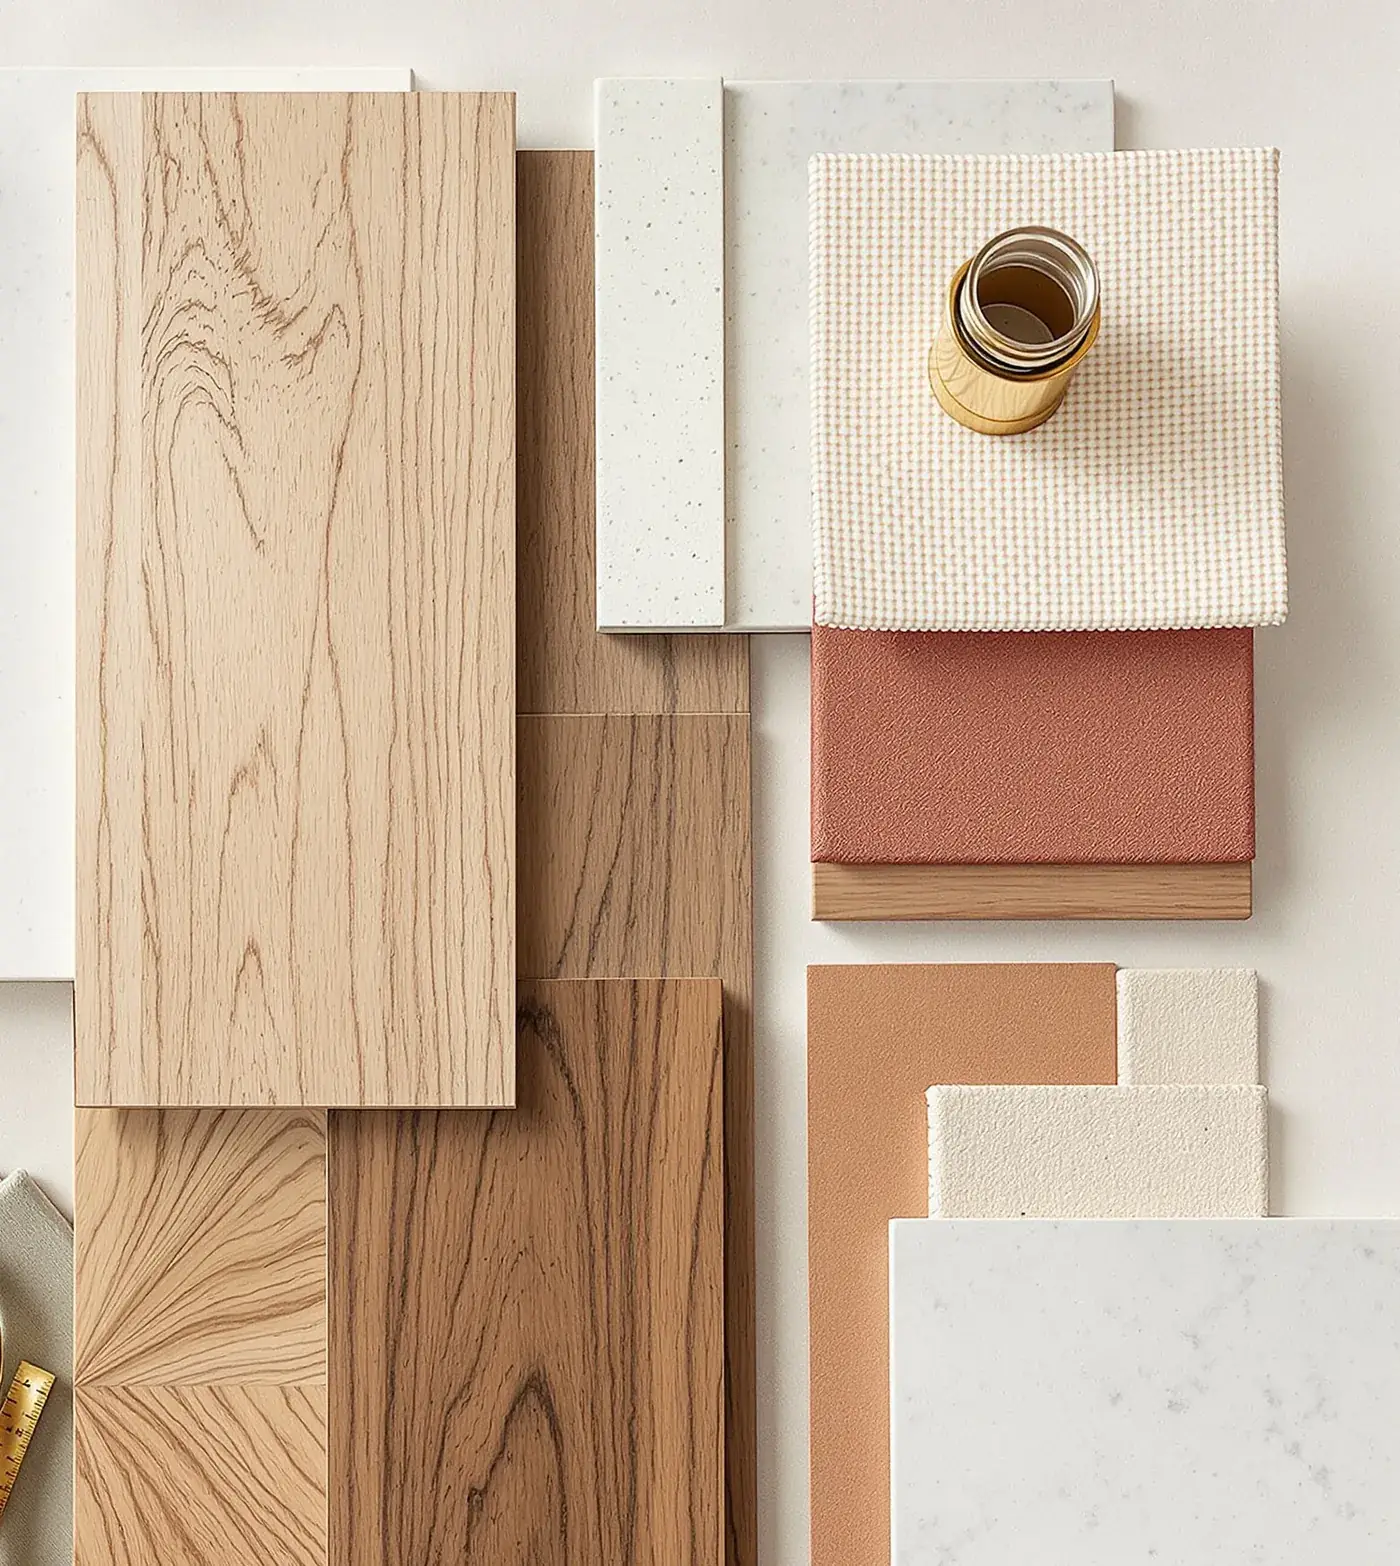
White oak, walnut, herringbone or wide plank, finished in oil or a matte lacquer. The floor you refinish in twenty years instead of replacing.
Talk hardwood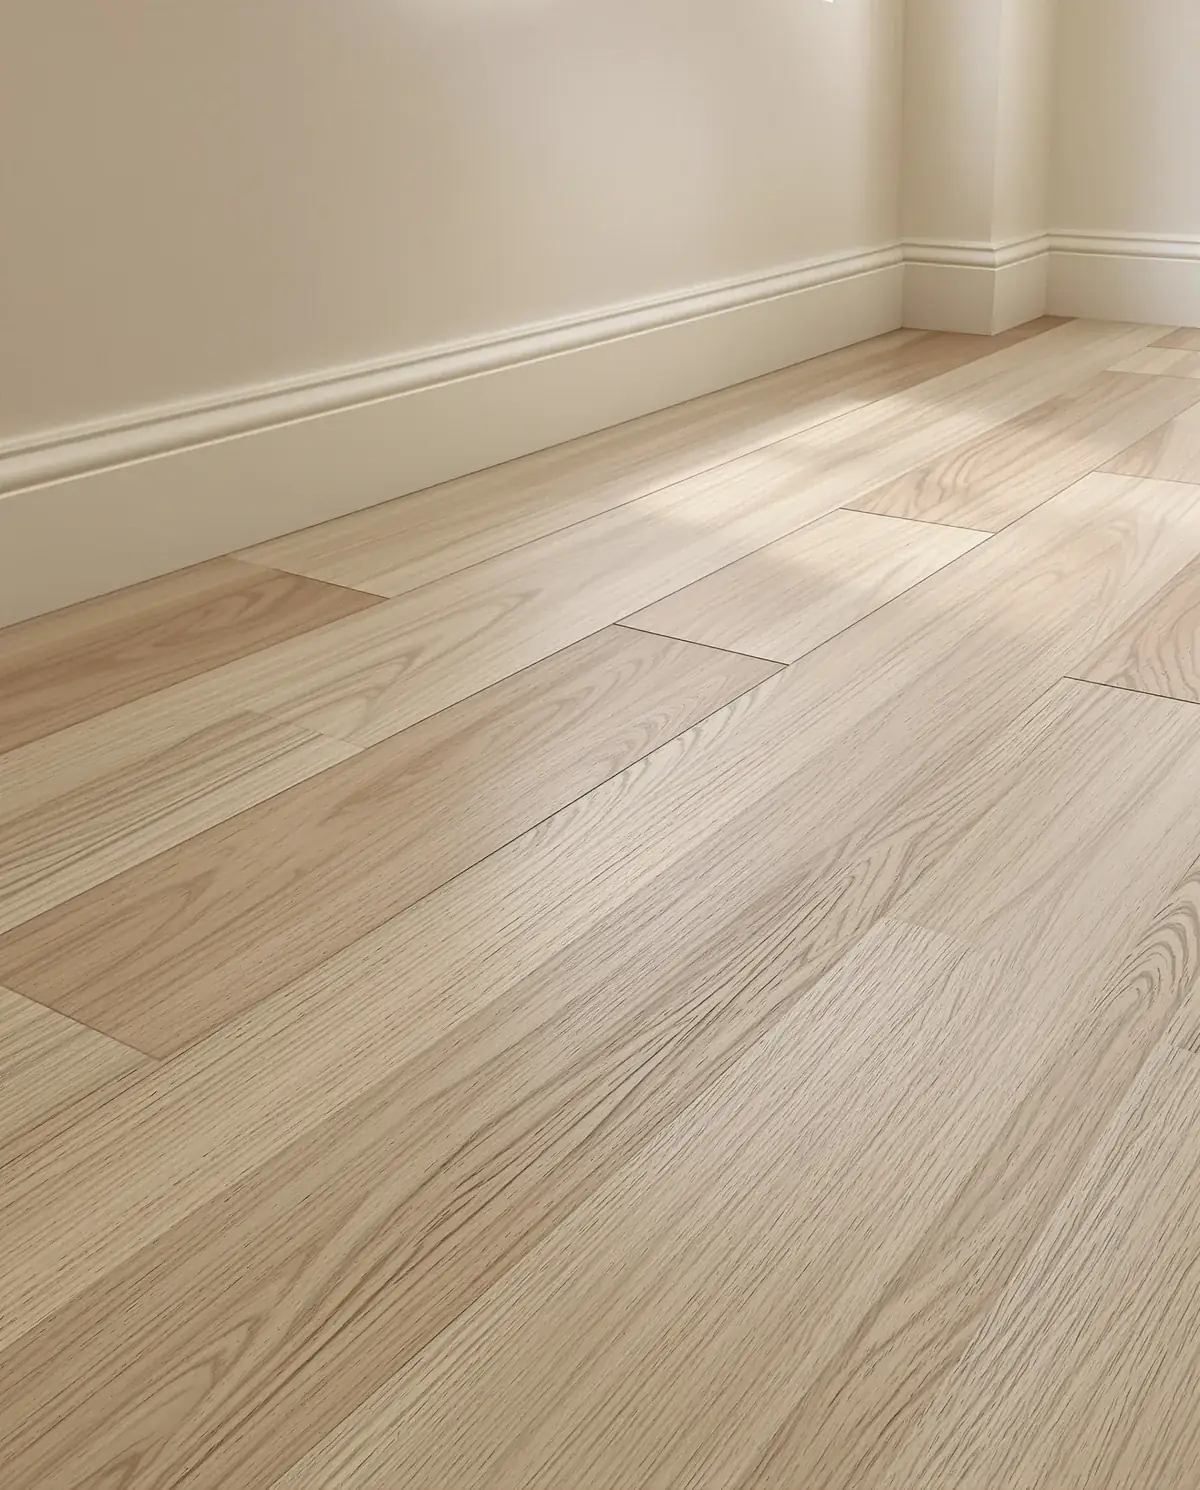
Waterproof, warm underfoot and honest about being vinyl, with no plastic sheen. Kitchens, laundries, basements and the rooms the whole family walks through.
Talk vinyl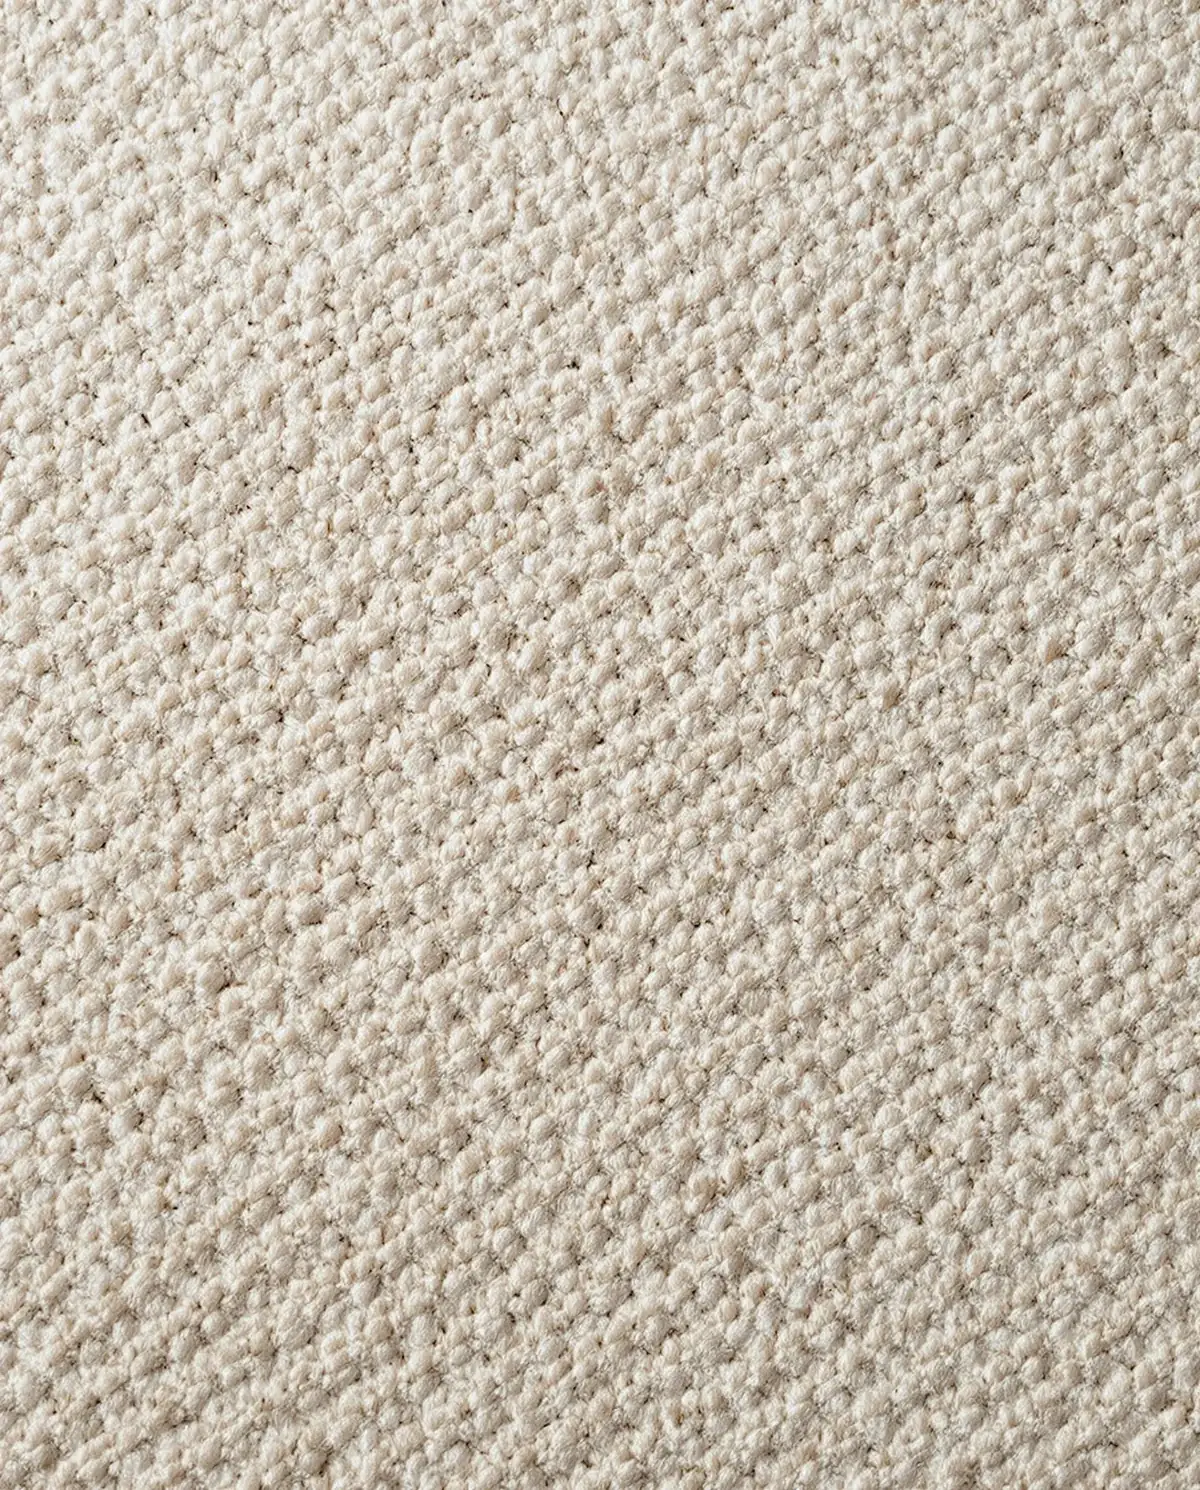
Wool loop, cut pile and custom-bound rugs for the rooms meant for bare feet. Quiet, soft, and warmer than you remember.
Talk carpetEvery project in Reno and Sparks climbs the same three treads, in the same order, with the same people walking you up them.
We start with your rooms — the light, the traffic, the pets, the plans — and come back with samples that fit them, not a catalogue.
Tone, plank width, pattern, transitions and thresholds, drawn into one plan for the whole floor — so every doorway makes sense.
Measured twice, scheduled once. Subfloors prepped, seams tight, edges clean — finished the way it was drawn.
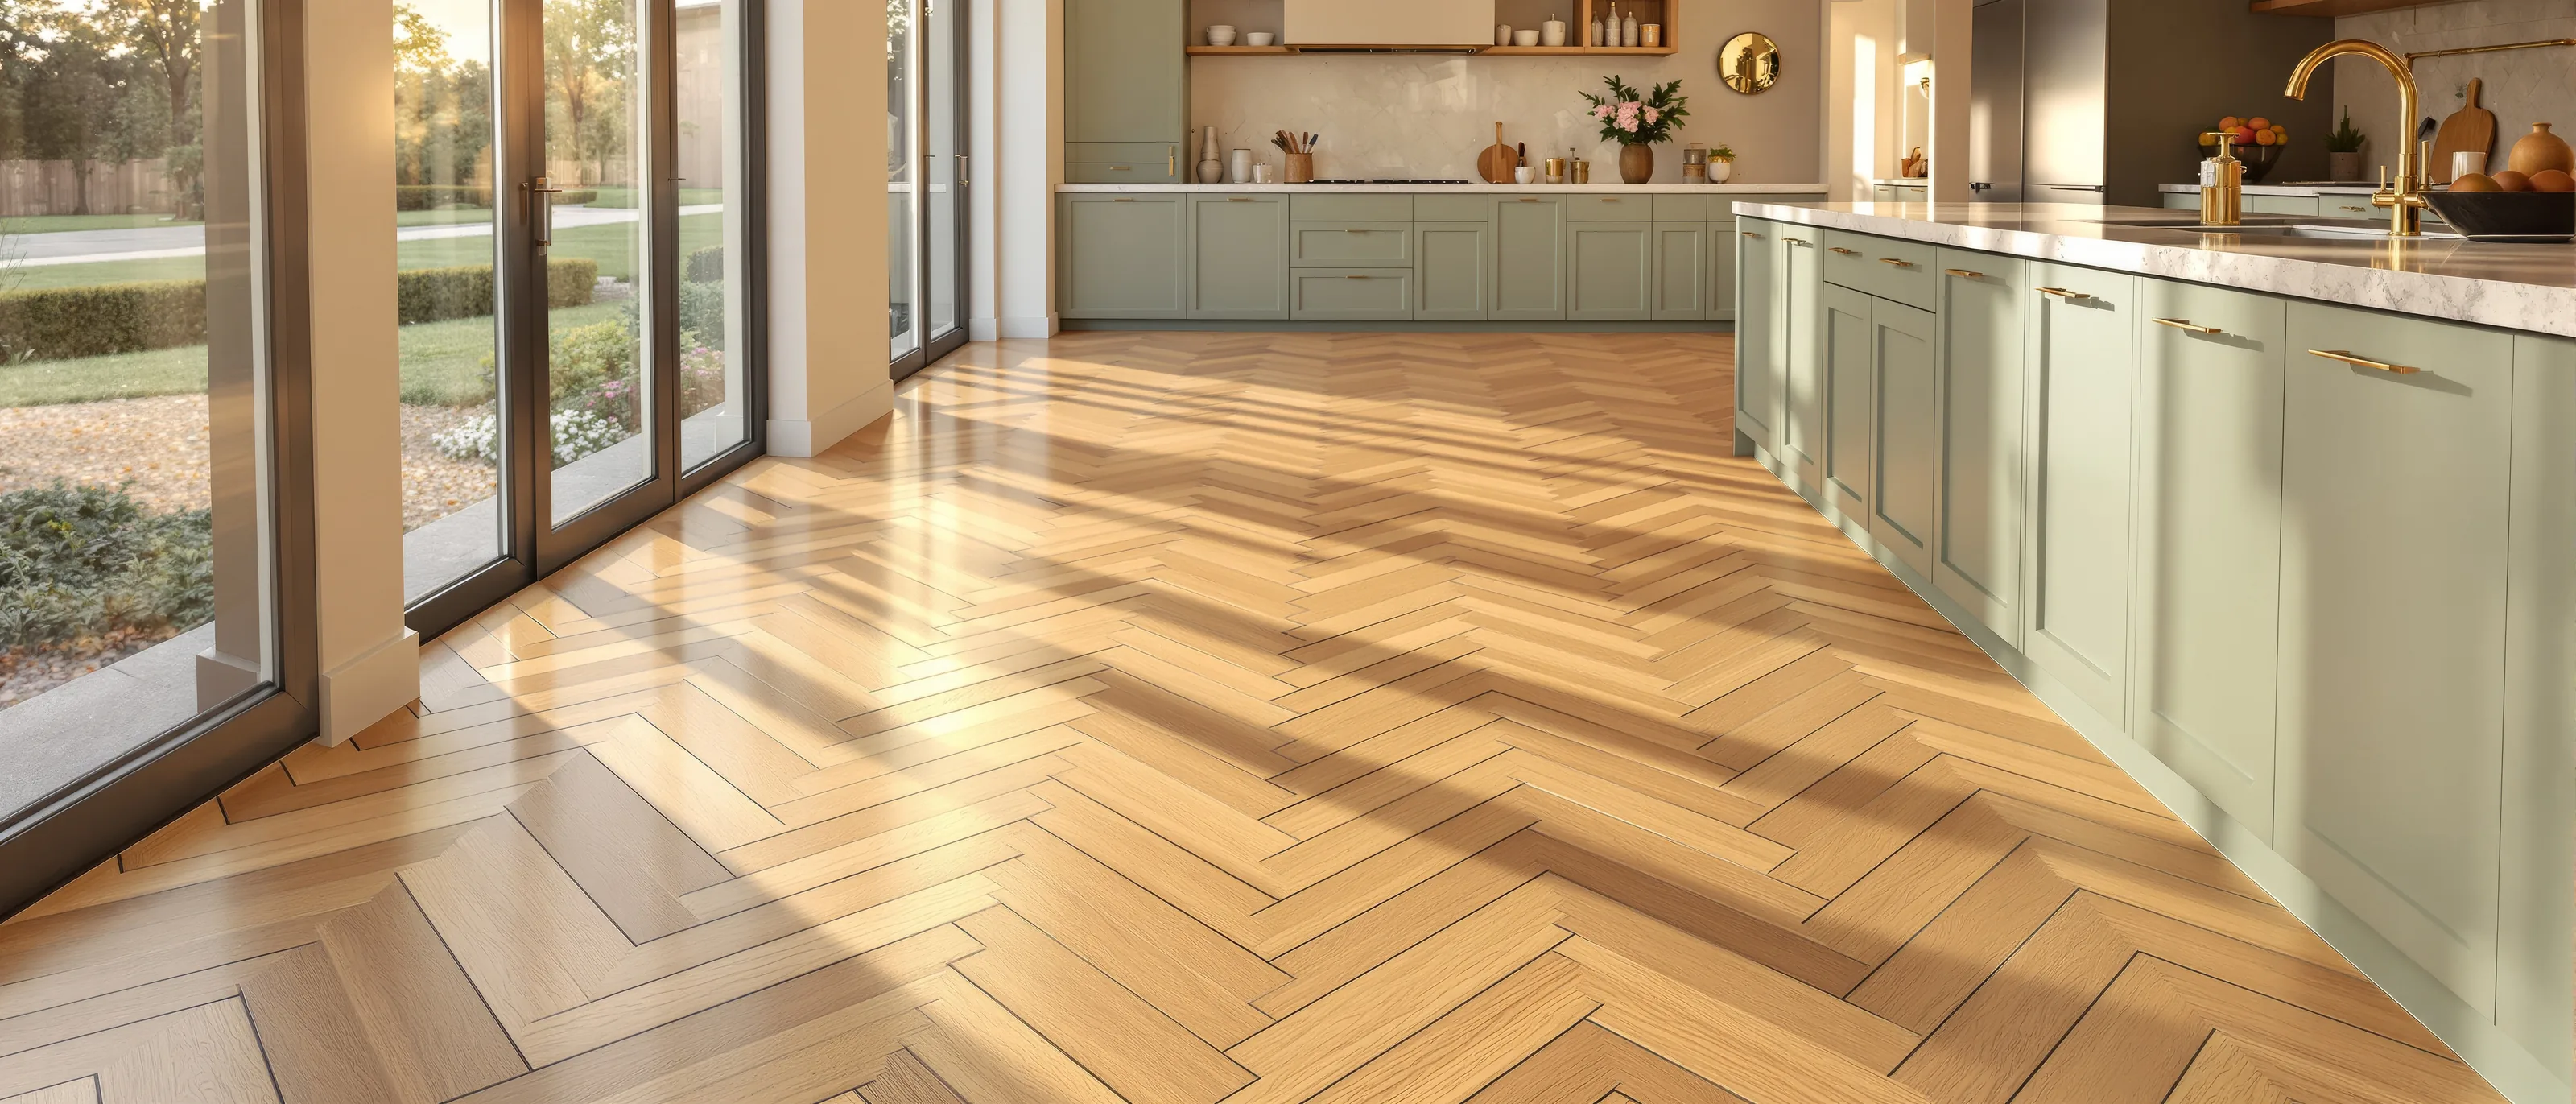
Direction changes how a room reads. Herringbone pulls the eye down the length of a kitchen and makes a narrow plan feel wider — the kind of decision that's easy to get right on paper and expensive to get wrong on site.
Start with a consultTell us about the space. We'll come back with a short call, a handful of samples chosen for your light, and a plan you can hold in your hand.