
- Home
- Flooring & services
- Flooring installation
Flooring Installation in Reno & Sparks, NV
Measured twice, scheduled once. Subfloors prepped, wood acclimated to Northern Nevada's dry air, transitions planned, edges clean, finished the way it was drawn.
Why do good floors go wrong in Reno homes?
Usually because of what happened before the first plank went down. An uneven subfloor telegraphs through vinyl plank within months. Hardwood laid before the house has settled into its indoor humidity gaps or cups by the first winter. A threshold left to the last minute becomes the detail you see every day.
The high desert makes this less forgiving than most places. The Truckee Meadows sit at about 4,400 feet, the air is dry most of the year, and the furnace runs from the first freeze in mid-September to the last in early June. Wood that arrives from a humid warehouse and is nailed down the same week will shrink into the room. Installation here is mostly preparation, and preparation is what we quote for.
What you get with a Step With Trish installation
Every floor we lay follows the same sequence, whatever the material. The parts you never see get the most time.
Subfloor preparation
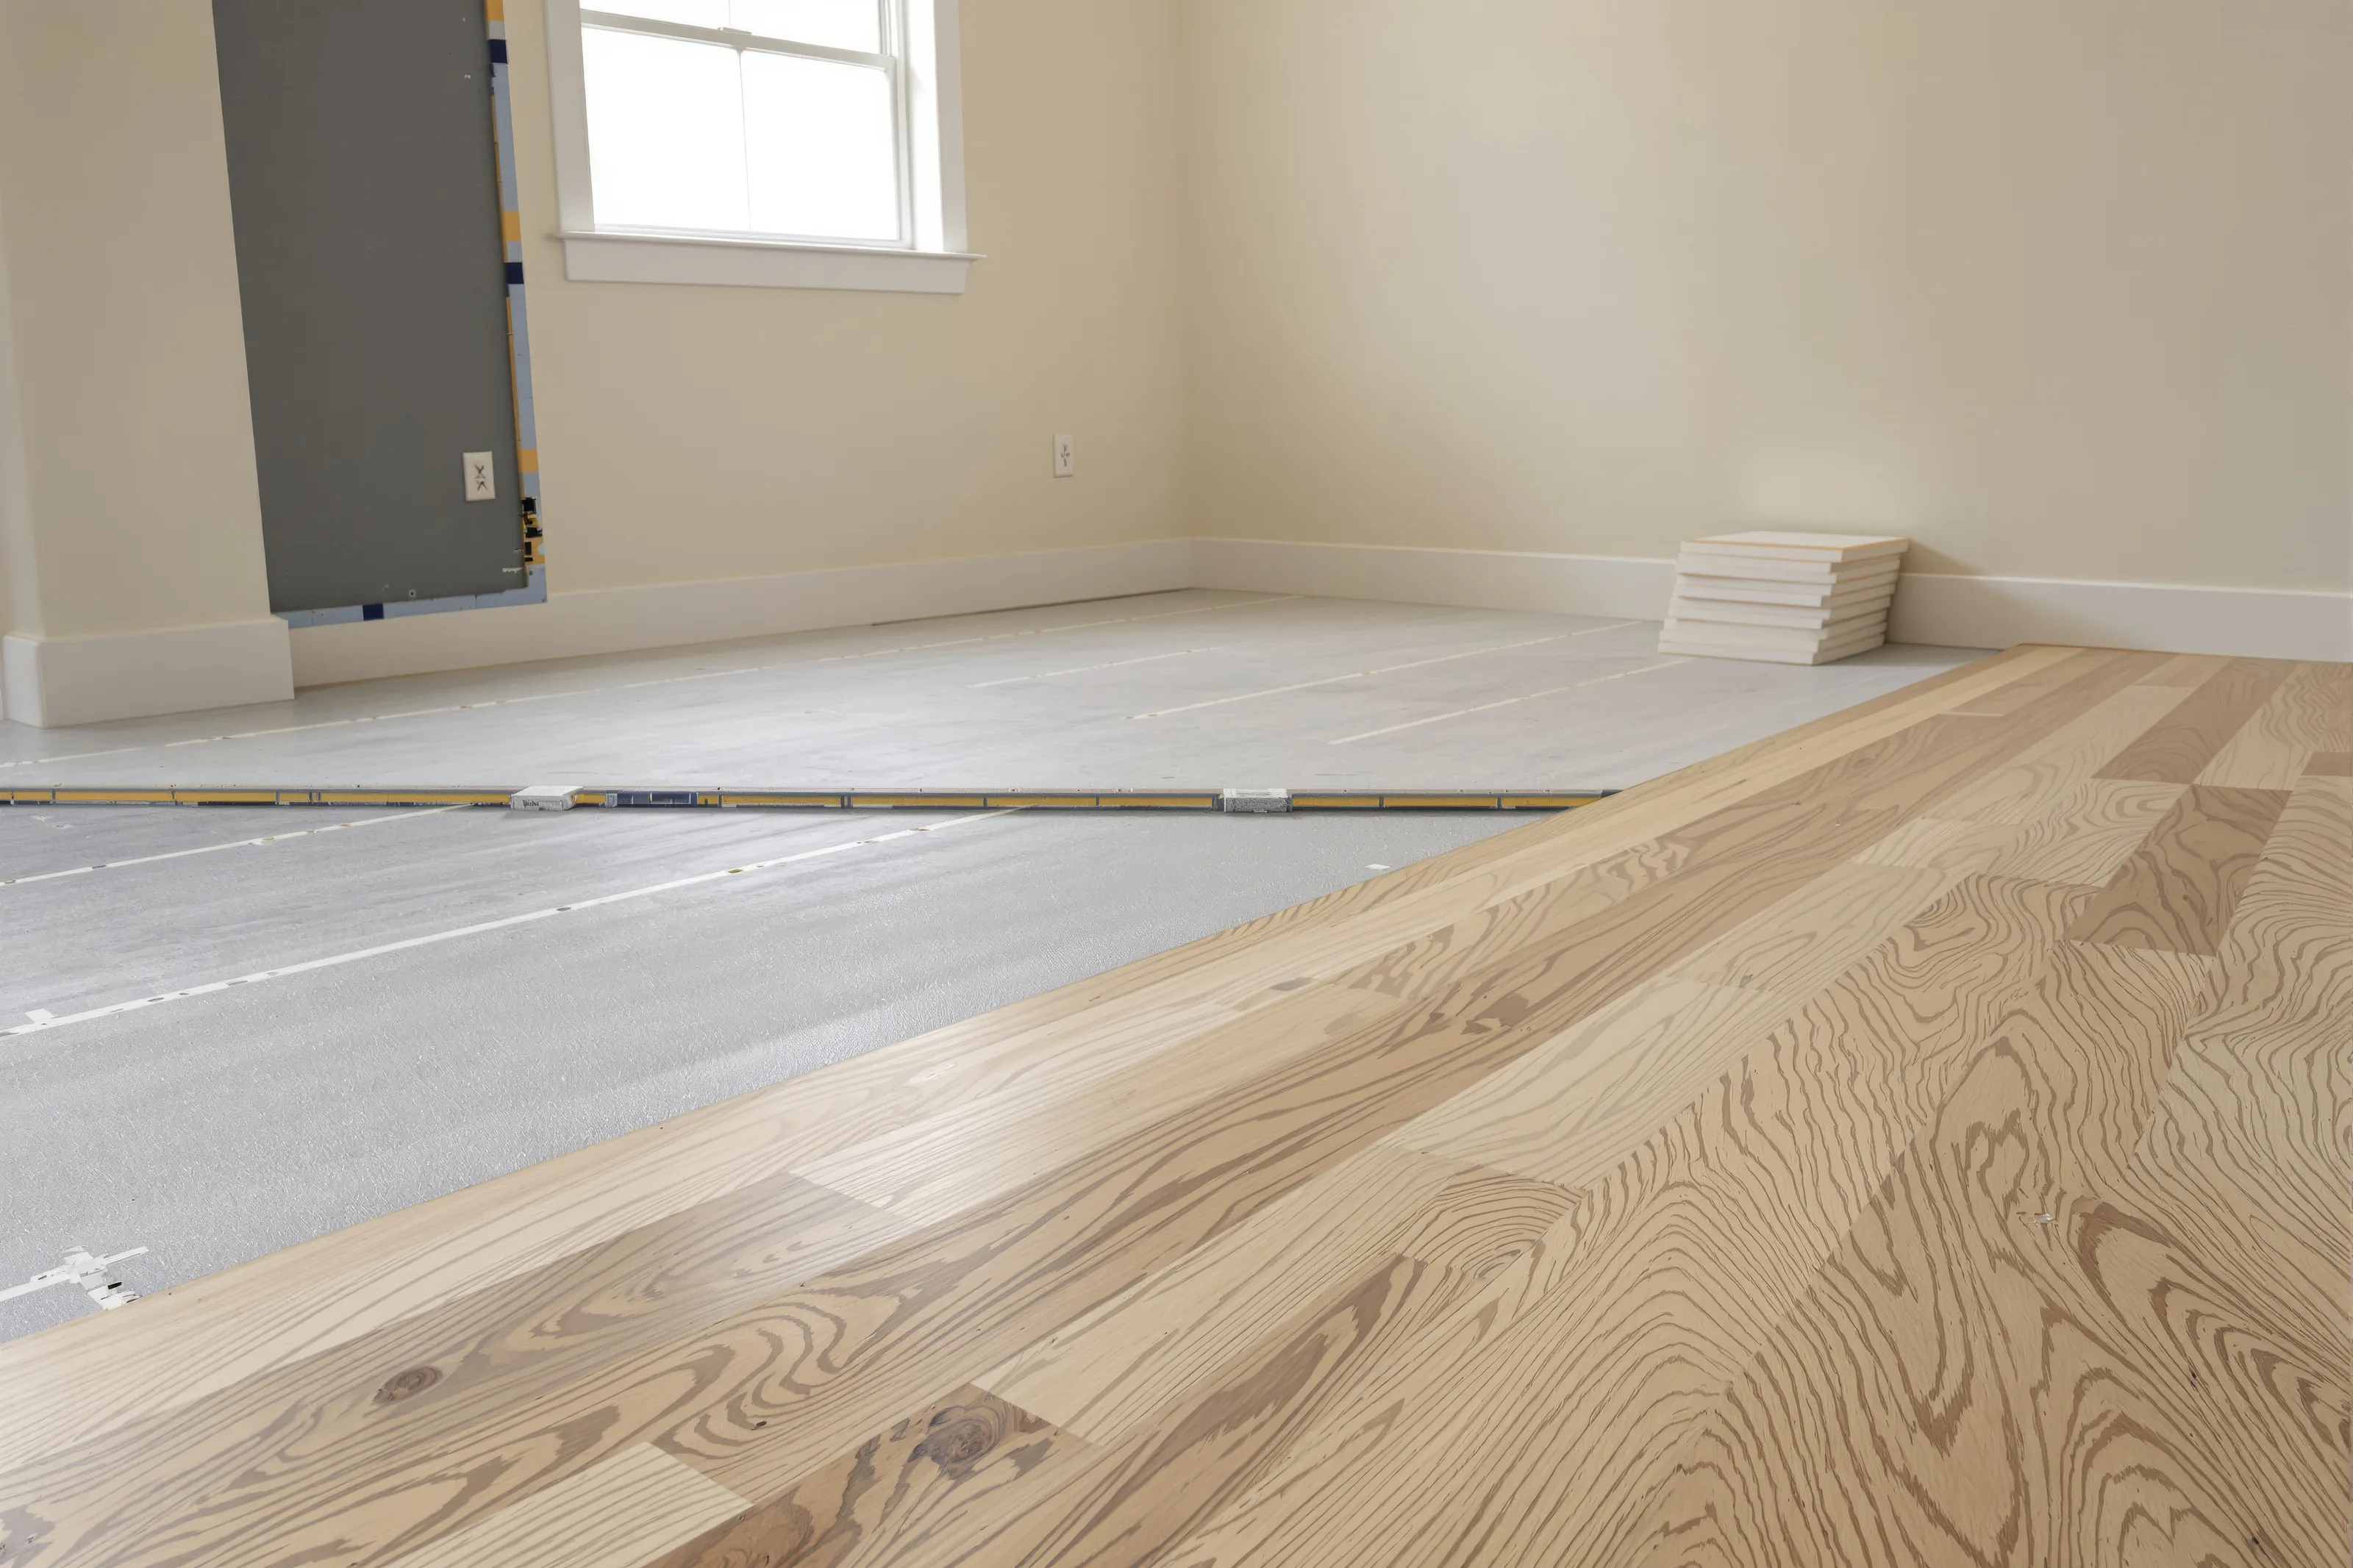
We check the subfloor for flatness, moisture and soundness before anything is ordered, then grind, patch or level it and screw down any squeak. So you get a floor that lies flat, stays quiet and does not show the old floor's mistakes through the new one.
Acclimation to Northern Nevada's air
Hardwood comes into the house only once the heating or cooling is running at the settings you will live with, and stays boxed until its moisture content is close to the subfloor's. So the boards move as little as possible once down, through a dry winter and a hot, dry summer alike. Acclimation is a measurement, not a number of days.
Transitions, thresholds and stairs
Flush reducers where vinyl meets tile, T-moldings only where a floating floor needs them, stair nosings that match the tread, a landing that carries the pattern through. So you get doorways that read as decisions rather than patches, and stairs cut and fitted by hand.
Clean-up and hand-over
Old flooring, pad, tack strip and offcuts leave with us. The floor is vacuumed, the sills wiped, the room ready for furniture. So you get your house back, not a job site to finish.
Three steps to a floor finished as drawn
- Step 01
Consult
We measure every room, note the subfloor type, test for moisture where it matters, and look at the doorways, stairs and existing floors the new one has to meet. The quote lists the preparation, not just the material, so nothing is discovered later.
- Step 02
Design
The plan fixes plank direction, pattern, where each material starts and stops, and which transition goes in each doorway. It also sets the sequence: wet rooms before wood, wood before carpet, so no finished floor is walked on by another trade.
- Step 03
Install
Subfloor first, then acclimation, then the floor, laid as drawn. We keep the heating at its normal setting, protect the cabinets and stairs, and leave the room clean, transitions in and baseboards or shoe mold back on.
What makes a Step With Trish installation different?
The people who chose it install it
There is no hand-off between the person who chose the floor with you and the crew that lays it. Plan, samples and site notes travel together, so which way the boards run was decided in your living room, not on install morning.
We prepare for this climate on purpose
Dry air is the normal condition here, so our sequence assumes it: heating on, wood acclimated to the house, expansion gaps left where the material needs them and hidden where it does not. A floor installed for Northern Nevada behaves in Northern Nevada.
Finished means finished
Transitions in, stairs done, offcuts gone and the room clean before we call it complete. If something is not right, we say so before you find it.
What changes the price of flooring installation in Reno?
We measure the rooms, check the subfloor and count the stairs and doorways before we quote, and the quote lists preparation, material, labor and removal on separate lines.
- 01
Square footage and room shape
Larger floors take more material, but a small room with many doorways, closets and angles takes more cutting and time than its area suggests. We quote by the room, not by a blanket rate.
- 02
Subfloor condition
A flat, dry, sound subfloor needs a sweep. One that is out of level, damp, soft or coated in old adhesive needs grinding, leveling, patching or replacement, listed as its own line so you can see why it is there.
- 03
Material and pattern
Glue-down or nail-down hardwood takes longer than a floating plank; herringbone, chevron or a diagonal lay take more cuts and waste than a straight run. The material sets the method, and the method sets the labor.
- 04
Stairs, transitions and removal
Each stair is cut and fitted by hand and priced by the step. Every doorway needs a transition chosen for the two floors it joins. Removing and disposing of old tile, carpet or a glued floor is its own line, and the one people most often forget.
Questions we hear about installation
What happens if the subfloor is not prepared first?
Every floor takes the shape of what lies beneath it. An uneven subfloor shows through vinyl plank, opens gaps in hardwood and cracks grout in tile, and a damp one can lift any of them. Flattening and drying it first is what lets the new floor lie flat and stay quiet.
What is the best time of year to install hardwood floors in Northern Nevada?
Any month, provided the house is holding its normal indoor conditions before the wood arrives. National Wood Flooring Association guidance is 30 to 50 percent relative humidity and 60 to 80 degrees, held before, during and after the install, with the wood's moisture content within about four points of a wood subfloor. Settled heating or cooling matters more than the calendar.
Can new flooring be installed over existing floors?
Sometimes. Vinyl plank and some floating floors can go over a flat, sound, well-bonded hard floor; carpet, cushioned vinyl and anything loose or uneven has to come out. We check at the consult and tell you which it is.
Do I need a permit to replace flooring in Washoe County?
Usually not for the floor covering itself. Washoe County lists interior finish work such as tiling and carpeting among jobs that need no building permit. If the project also moves walls, plumbing or electrical, or you live inside city limits, confirm with your local building office first.
Does a flooring contractor need a license in Nevada, and how do I check?
Yes. Nevada requires anyone who constructs or alters a building to hold a Nevada State Contractors Board license; flooring is classification C-16 and tile C-20, and only small repair and maintenance jobs are exempt. Before signing with any contractor, look them up on the Contractors Board's online license search and check that name, classification and status match the estimate.
Ready for a floor finished the way it was drawn?
Tell us about the rooms, the floor there now and when you want it done. We will measure, check the subfloor and come back with one plan and one quote, across Reno, Sparks and Northern Nevada.