
- Home
- Flooring & services
- Interior design
Interior Design in Reno & Sparks, NV
Flooring first, then finishes, color, layout and rugs, decided together in your rooms and installed by the same people who planned them.
Why start interior design with the floor?
Because the floor is the one finish every other decision has to live with. Paint is a weekend and a sofa is an afternoon, but a floor is fixed, and it sets the tone, grain direction and warmth of everything placed on it. Choose it last and the room negotiates around it for years.
In Reno and Sparks that decision usually gets split in two: a flooring store that does not design, and a design studio that does not sell floors. We do both, in the same visit, in your rooms. The consultation starts with the floor, then works up through tile, counters, paint, cabinet color, lighting and rugs until the whole floor plan reads as one decision, and the same people install it.
What a Step With Trish design consultation covers
A working session in your home, not a mood board. We leave with measurements; you keep a written plan. Here is what it covers and what it does not.
Flooring, room by room
Material, species or fiber, plank width, pattern, direction and finish for every room, chosen in that room's light and against the doors, stairs and cabinetry already there. So you get hardwood, vinyl plank and carpet that agree with each other and with the tile and cabinetry already there, and one plan for where each stops.
Finishes, color and light
Paint, cabinet color, counters, tile for the wet rooms and the hardware's metal, all held against the floor sample rather than chosen alone. Reno sees around 250 days of sunshine a year, so we look at every color in the morning and again in the late afternoon before it goes on the plan.
Layout, transitions and thresholds
Where the tile meets the oak, how a hallway's boards run into the bedroom, whether a step-down needs a nosing or a flush reducer, where the rug's edge falls against the sofa. Small decisions, drawn now, so no doorway is an apology later. Transitions are where a floor plan is won or lost.
Rugs, furniture plan, and what we leave to others
We size and place rugs to the furniture, sketch the seating plan and suggest where the light should sit. We are not architects and do not do structural work: moving walls, plumbing or electrical goes to the right trade, and we design around it and sequence the floor to suit.
Three steps, from first walk-through to last plank
- Step 01
Consult
We walk the rooms with you in daylight and listen to how you live in them: who cooks, where the dog sleeps, which window you sit by. We measure, photograph and note the fixed points, stairs, cabinets, fireplace, and agree the scope before any sample comes out.
- Step 02
Design
We return with a short set of samples chosen for your light and a plan on paper: floors by room, finishes, colors, transitions, rugs and a furniture layout. We revise it with you until it holds together, then price it as one quote, so design and install are never two conversations.
- Step 03
Install
The people who drew the plan install the floor, in the order the plan sets: wet rooms first, then hardwood or vinyl plank, then carpet, with the rugs unrolled last onto a finished floor. Nothing is handed to a crew that has never seen the drawing.
What makes a Step With Trish design consultation different?
The floor comes first
We are a flooring studio that designs, not a design studio that sends you elsewhere for the floor. Every finish on the plan is chosen against a floor sample that will actually be installed, so the palette still holds when the boxes arrive.
Decided in your light, not ours
Samples travel to you. A white oak that reads warm under a north-facing window in a Somersett living room will read differently in a south-facing Sparks kitchen, and the only honest way to choose is in the room, at the hour you use it.
One plan, one quote, one install
The plan you sign is the plan that gets built, by the same people, with the transitions and thresholds already decided. The design is not a document you carry to a contractor; it is the first page of the install.
What changes the price of a design consultation?
We scope the consultation on a short call about the rooms and what you want decided, then set it out on the same quote as the flooring and installation it leads to, each on its own line.
- 01
Number of rooms and how they connect
A single bedroom is one conversation; a whole ground floor with three flooring changes and a staircase is a plan. The more rooms and doorways that have to agree, the more design time the work takes.
- 02
How much you want decided
Floors only, or floors plus paint, tile, counters, cabinet color and a furniture layout. We are happy to stop at the floor, and will say so when the rest of the room is already right.
- 03
Drawings and samples
A marked-up floor plan with plank direction and transitions is part of every consultation. A tile layout for a bath, a rug template or a second round of samples takes more time and shows as its own line.
- 04
The floor it leads to
The consultation is the small part of any quote. Material grade, square footage, subfloor condition and stairs decide most of the total, and they sit on the same sheet, each on its own line.
Questions we hear about design consultations
What happens at a flooring design consultation?
We walk your rooms with you, measure them, and talk through how you live in them. Then we come back with a short set of samples chosen for your light and a written plan covering floors, finishes, transitions and rugs, priced as one quote.
How should I prepare for a design consultation?
Gather a few photos of rooms you like, note what bothers you about the current floor, and know roughly when you want the work done. Leave the furniture where it is; we want to see the room as you use it, not staged.
What is the best flooring for my home?
The one that suits each room's light, traffic, moisture and subfloor, which is rarely one material for the whole house. Hardwood and vinyl plank carry the living spaces, tile takes the wet rooms, and carpet keeps bedrooms and stairs soft and quiet. A consultation settles the mix and where each stops.
Does a herringbone floor cost more than boards laid straight?
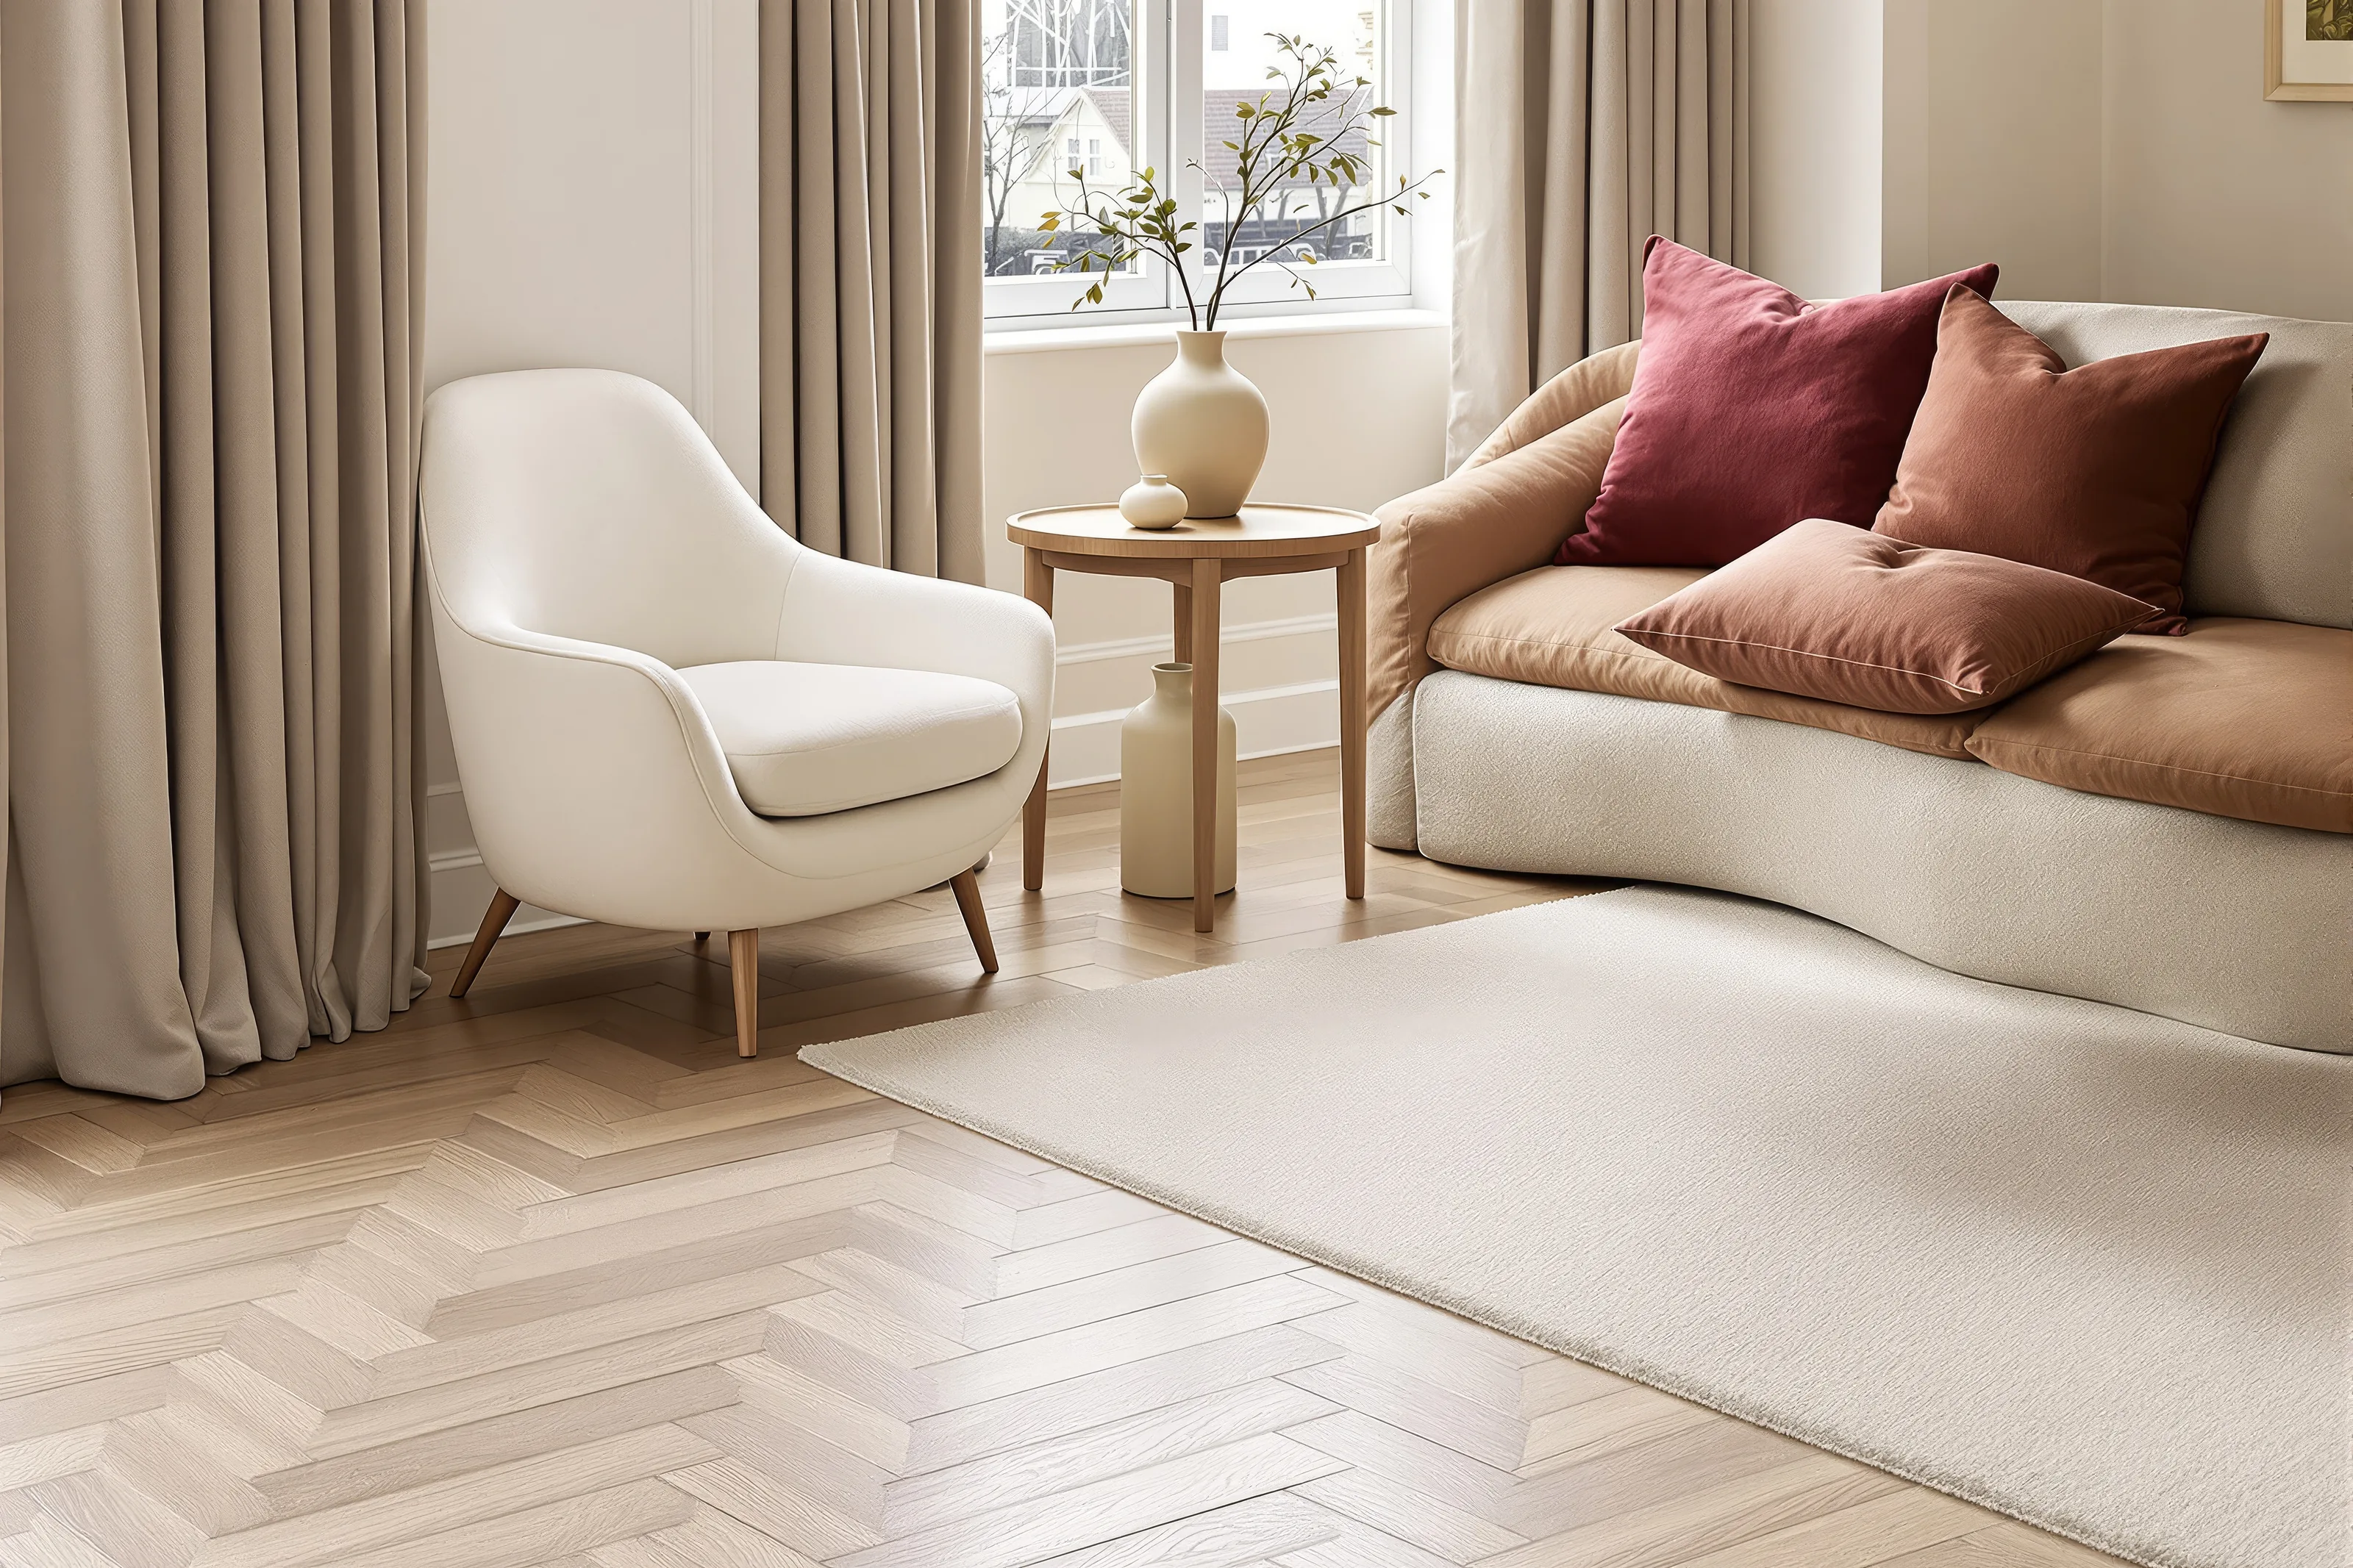
Yes, usually. Herringbone takes more cuts, more waste and more layout time than boards laid straight, so both the material and the labor lines rise. It also makes a narrow room feel wider, which is often why it is worth it.
Can you design the whole room, not just the floor?
Yes. The consultation starts with the floor and works up through tile, counters, paint, cabinet color, lighting and rugs, and the people who plan it see it installed. Anything structural stays with your contractor.
Ready to decide the whole room at once?
Tell us about the space and what you cannot decide. We will come back with a short call, samples chosen for your light, and one plan for the floor and everything that sits on it, for homes across Reno, Sparks and Northern Nevada.