
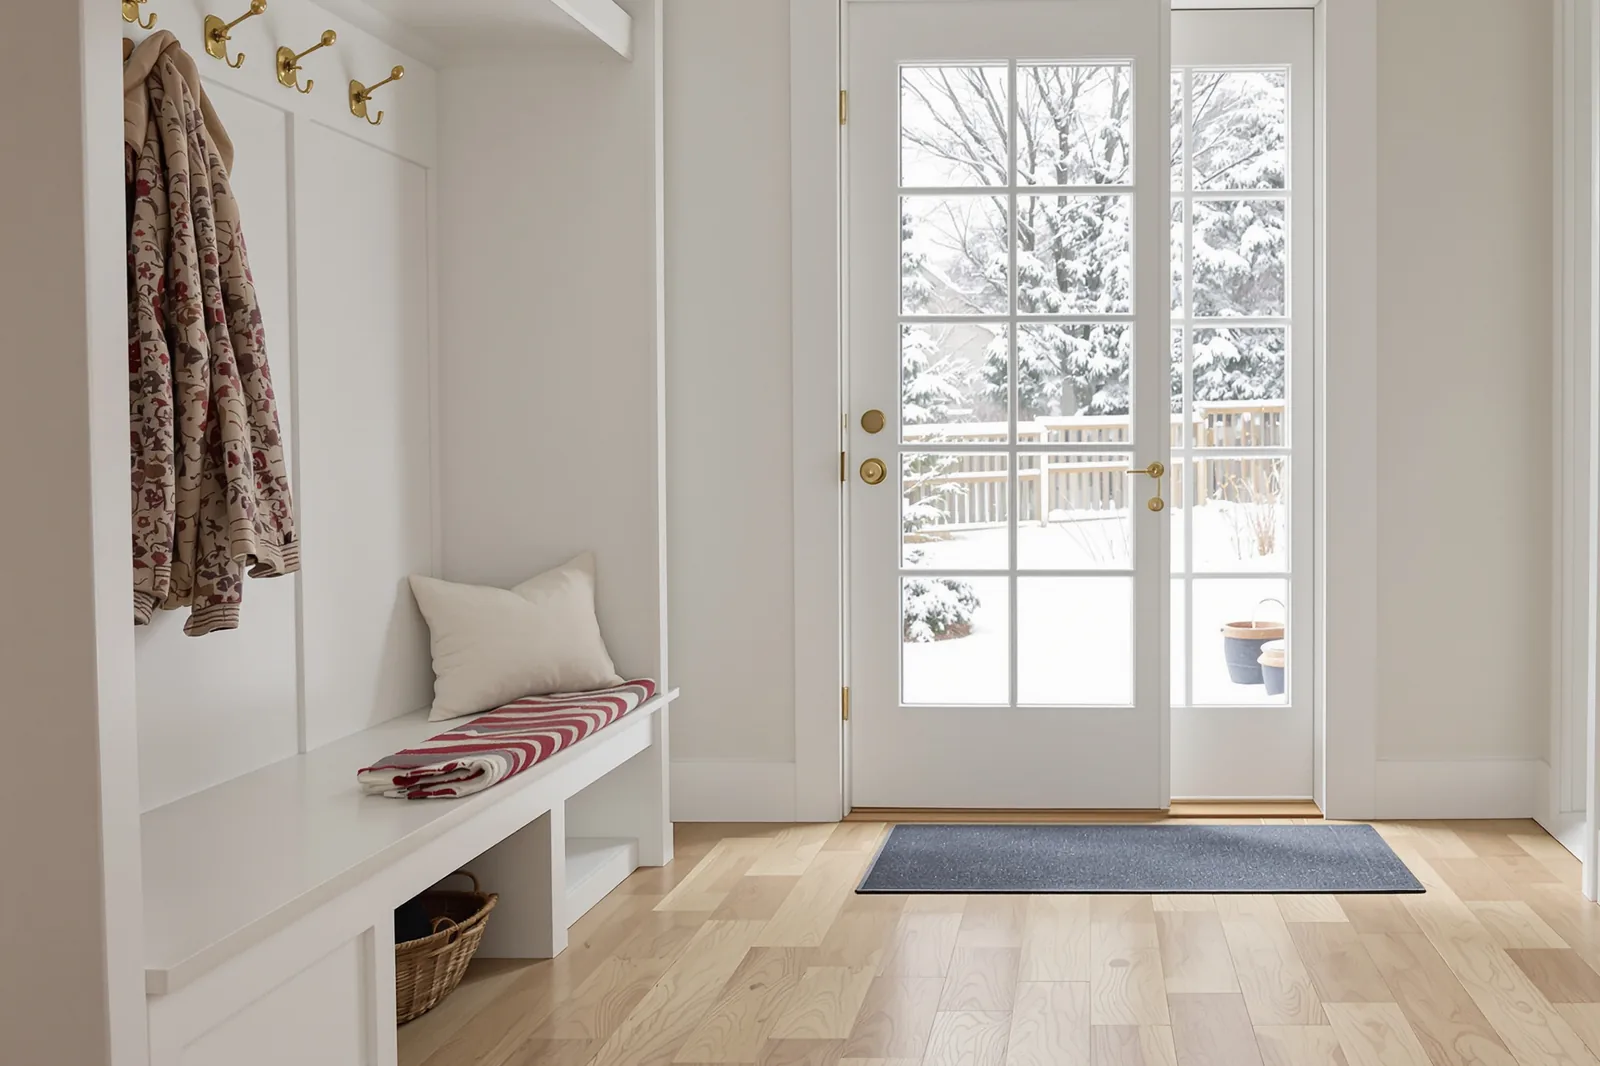
What is the best flooring for a mudroom with snow and salt?
A rigid-core luxury vinyl plank, for most houses. The better rigid cores tolerate water standing on the surface, de-icing salt does not stain them, the floor is warm enough to cross in socks, and a click-together plank can be swapped if grit finally wins. Porcelain tile is the harder-wearing answer where the entry takes real punishment; it is colder, louder and its own trade. Wood, laminate and carpet belong on the far side of the mudroom door.
The Reno–Sparks winter is a slush winter more than a snowpack winter, which changes what the floor has to survive. NOAA's 1991–2020 normals give the Reno airport 21.8 inches of snow a year, over 13.9 days with a tenth of an inch or more, and more than half of the year's 7.40 inches of precipitation falls between December and March as mixed rain and snow. NOAA's climate summary adds that snow seldom remains on the ground for more than three or four days. So the floor inside the door sees meltwater, road brine and grit, dries out, and gets it again. Households that ski, or live above the valley, track in far more.
Why rigid-core vinyl plank suits a Reno entry
A rigid-core luxury vinyl plank is warmer than tile underfoot, quieter when a boot drops, and can run from the mudroom straight through into the kitchen without a threshold. The better rigid cores tolerate water standing on the surface, and a click-together floor lets a scratched plank be swapped rather than the room redone. It is the floor to choose when the mudroom is also the everyday entry and a cold floor would be felt twenty times a day.
Two cautions. Salt grit is abrasive and the wear layer takes the scratching, so a proper mat at the door is part of the floor, not an accessory. And the light is fierce. The World Health Organization notes that snow reflects up to 80% of UV, so a glass door onto a snowy yard throws strong light across the first few feet of floor, and Shaw's published luxury vinyl warranty excludes "changes in color or sheen appearance when exposed to a natural light source". A matte finish and a rug that moves keep the change even.
How the plank goes down matters as much as which plank. The boards run toward the door so the eye follows them out, the longest uncut boards sit where the boots land, the cuts hide under the bench, and a slim flush metal transition, not a raised wood one, meets the hallway floor. That is the part of the job we draw before anything is ordered.
When porcelain tile is the better answer
Porcelain absorbs almost no water. The ANSI A137.1 standard defines it as ceramic tile with water absorption of 0.5% or less, measured by the ASTM C373 test; ordinary ceramic absorbs more. Meltwater and brine sit on the surface instead of soaking in, the color is fired in so it does not fade in the light off a snowy yard, and grit cannot scratch through a finish because there is no finish. For a ski house, a garage entry that takes a crowd, or a household that will not keep up with mats, it is the harder-wearing choice.
Its costs are comfort and complexity. Porcelain is cold in January unless there is radiant heat under it, loud when a boot drops, and unforgiving of a substrate that moves. Grout, not tile, is where these floors fail, so a stain-resistant grout in a mid-tone matters more than the tile itself. If your entry needs tile, we say so at the consultation and plan the plank floors beyond it to meet it flush.
The rest of the field, briefly
What we tell people who ask about everything else.
- Natural stone: beautiful and, in the wrong species, porous. A dense slate can work; limestone and travertine drink brine and show it. Seal it, plan to re-seal it, or keep stone for the rooms beyond.
- Hardwood: standing meltwater finds the joints, salt dulls the finish and grit sands it. Wood starts on the far side of the mudroom door.
- Laminate: a fiberboard core that swells the first time water sits on it. Not here.
- Carpet: holds salt, grit and damp. A washable rug on top of the plank does the same job and goes in the machine.
- Sealed concrete: honest and tough in a garage entry, cold and hard everywhere else.
How do you plan a mudroom that stays clean?
Start with the drop zone, not the floor. Where do wet boots land, where do coats drip, where does the dog shake. The floor under those three spots takes the abuse, so we run the longest planks there, keep the cuts under the bench, and put the boot tray where the drips are rather than where the cabinet layout left a gap.
Then the threshold. The mudroom floor should sit flush with the hallway floor beyond it, with a slim metal transition rather than a raised wood one that catches every boot. If the two floors cannot meet flush, we build up the subfloor and say so on the plan. Radiant heat under the floor is worth asking about; the plank you choose has to be one its maker allows over heat, and it turns the floor into the coat dryer. A bench with a cubby, hooks at two heights and a washable rug finish it.
The same entry shows up in very different houses across Reno and Sparks: a new build in Spanish Springs with a mudroom off the garage, a century-old Old Southwest house where the front door is the only door. The plan changes; the floor rarely does.
What we check before we quote an entry floor
A floating plank floor needs a flat, dry substrate, so the first thing we check is what is under the existing floor and how flat it runs. Then the door: swing, threshold height and whether the exterior grade sends water toward the sill. Then the floor beyond the threshold, because the transition is a design decision, not a trim piece. What moves the price is the substrate work, the transitions, the bench and any heat below; we measure and quote the whole thing once.
We do this across Reno, Sparks and the rest of Northern Nevada. Tell us about the door, the boots and the floor on the other side of it, and we will bring plank samples that fit.